<-- style PDP --> 1 Emery Court, Ottawa - Detached for sale for $998,900
  • for sale

1 Emery Court

Ottawa, Ontario, K2H 7W2 - Arlington Woods

$998,900

  • Neighbourhood

    Arlington Woods

  • Major Intersection

    Greenbank Rd & Hunt Club Rd

  • Listed Since: 22 day(s)

  • Last update: 4 day(s) ago

Overview

  • Property Type

    Detached, 2-Storey

  • Bedrooms

    4

  • Bathrooms

    4

  • Basement

    Full + Finished

  • Kitchen

    1

  • Total Parking

    3 (1 Attached Garage)

  • Lot Size

    65x100 (Feet)

  • Taxes

    $5,600.00 (2025)

  • Type

    Freehold

Property Description

Property description for 1 Emery Court, Ottawa

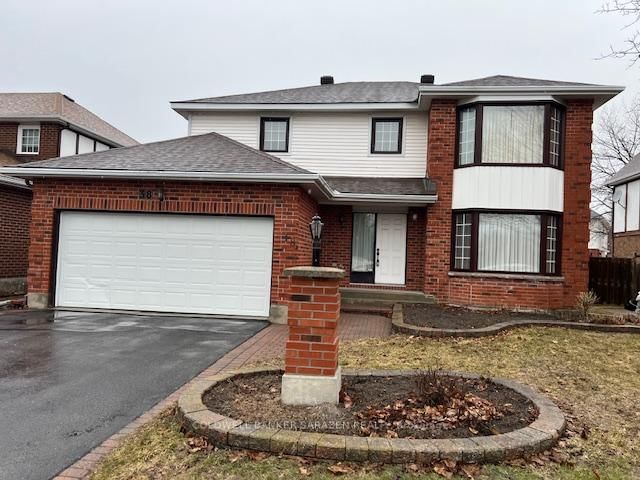
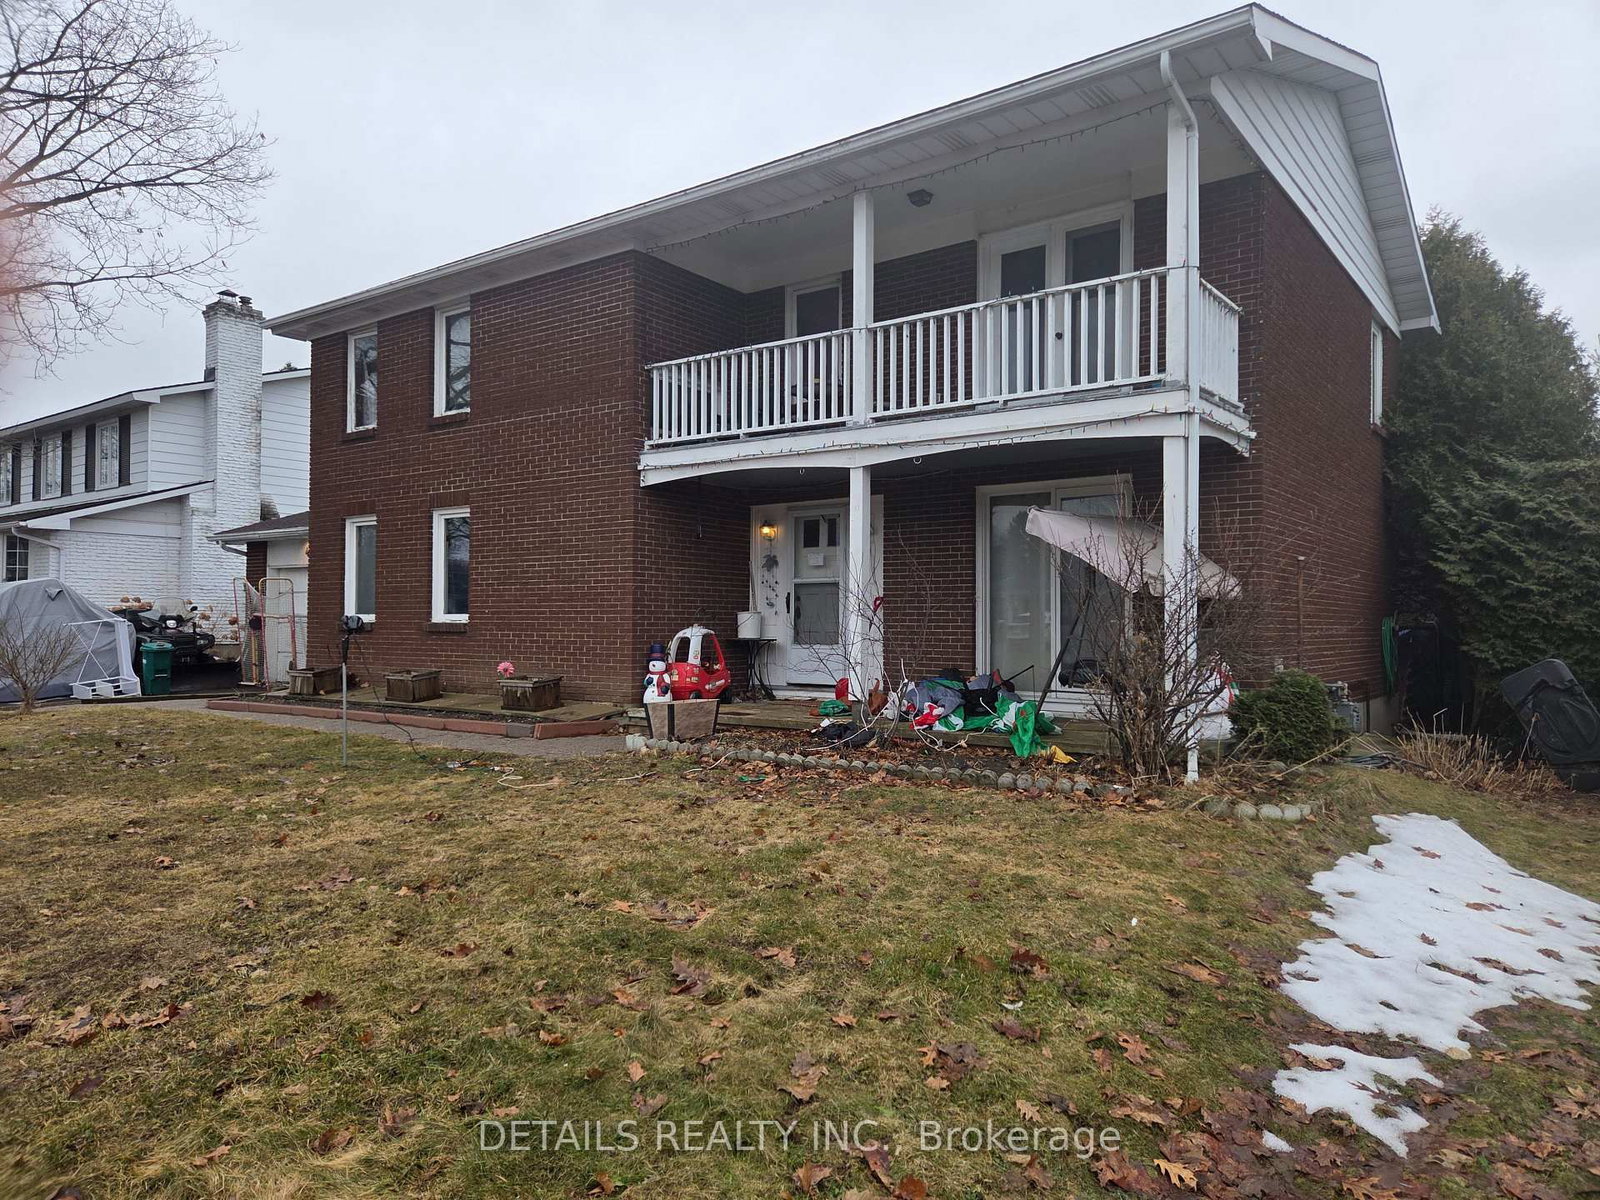
Beautifully maintained family home set on an oversized corner lot within a quiet court setting in sought-after Arlington Woods - mature tree-lined streets, generous lot sizes & a central location. Long driveway, interlock walkway, covered sitting area & lush gardens create striking curb appeal. Home delivers a traditional family layout - spacious principal rooms, excellent flow & thoughtful updates. Central foyer flanked by two generous principal rooms. Room to the right, connected directly to the kitchen, lends itself naturally to a dining room or cozy sitting area, while the larger room to the left offers flexibility as a spacious living room or oversized dining space. Classic kitchen with white cabinetry, crown moulding & granite countertops. Bay window above the sink brings in natural light & backyard views + built-in breakfast nook adds charm & practicality. Family room anchored by a gas fireplace framed with stone and custom built-ins, with direct access to the backyard. Up the hardwood staircase, dark parquet flooring runs throughout the second level. Three well-sized bedrooms are joined by a smaller fourth bedroom currently used as a den. Primary suite with a large closet & built-ins, along with a spa inspired ensuite bathroom. Renovated main bathroom features a double vanity with stone countertops, separate shower & soaker tub. Fully finished basement features a large recreation room with a gas fireplace. Additional finished room suited as a gym, hobby room, office, or potential fifth bedroom + a full bathroom. Extensive landscaping transformed the backyard into a private retreat centred around elegant stonework, mature trees, beautiful gardens, and an 18' x 36' inground pool with new heater. Fully fenced yard, wood storage shed + grassy space for children & pets to play. Bruce Pit, NCC Greenbelt trails, parks, recreation facilities, excellent schools & everyday conveniences can be reached in minutes. Nearby transit routes and quick access to Hwy 417.

Listed by ROYAL LEPAGE TEAM REALTY

  • MLS #

    X13246486

  • Sq. Ft

    2000-2500

  • Sq. Ft. Source

    MLS

  • Lot Irregularities

    n/a

  • Year Built

    Available Upon Request

  • Pool

    Inground

  • Drive

    n/a

  • Garage

    Attached, 1 spaces

  • Total Parking

    3

  • Family Room

    Y

  • Den

    Y

  • Exterior

    Brick

  • Fireplace

    Y

  • Roof

    Asphalt Shingle

  • Foundation

    Concrete

  • Elevator

    n/a

  • Water View

    n/a

  • Laundry Level

    n/a

  • Heat

    Forced Air

  • A/C

    Central Air

  • Water

    Municipal

  • Water Supply

    n/a

  • Sewers

    Sewers

  • Central Vac

    N

  • Living

    3.2 x 3.65 ft Main level

  • Dining

    3.66 x 5.51 ft Main level

  • Kitchen

    3.2 x 5.36 ft Main level

  • Family

    4.52 x 4.12 ft Main level

  • Bathroom

    2.44 x 2.13 ft Main level

    2 Pc Bath

  • Primary

    4.62 x 4.55 ft 2nd level

  • Bathroom

    1.74 x 2.25 ft 2nd level

    4 Pc Ensuite

  • 2nd Br

    5.1 x 3.38 ft 2nd level

  • 3rd Br

    3.91 x 2.91 ft 2nd level

  • 4th Br

    2.91 x 3.07 ft 2nd level

  • Bathroom

    3.63 x 2.56 ft 2nd level

    5 Pc Bath

  • Rec

    6.05 x 5.23 ft Lower level

  • Other

    3.48 x 6.56 ft Lower level

  • Bathroom

    3.93 x 3.01 ft Lower level

    3 Pc Bath

  • MLS #

    X13246486

  • Sq. Ft

    2000-2500

  • Sq. Ft. Source

    MLS

  • Lot Irregularities

    n/a

  • Year Built

    Available Upon Request

  • Pool

    Inground

  • Drive

    n/a

  • Garage

    Attached, 1 spaces

  • Total Parking

    3

  • Family Room

    Y

  • Den

    Y

  • Exterior

    Brick

  • Fireplace

    Y

  • Roof

    Asphalt Shingle

  • Foundation

    Concrete

  • Elevator

    n/a

  • Water View

    n/a

  • Laundry Level

    n/a

  • Heat

    Forced Air

  • A/C

    Central Air

  • Water

    Municipal

  • Water Supply

    n/a

  • Sewers

    Sewers

  • Central Vac

    N

  • Living

    3.2 x 3.65 ft Main level

  • Dining

    3.66 x 5.51 ft Main level

  • Kitchen

    3.2 x 5.36 ft Main level

  • Family

    4.52 x 4.12 ft Main level

  • Bathroom

    2.44 x 2.13 ft Main level

    2 Pc Bath

  • Primary

    4.62 x 4.55 ft 2nd level

  • Bathroom

    1.74 x 2.25 ft 2nd level

    4 Pc Ensuite

  • 2nd Br

    5.1 x 3.38 ft 2nd level

  • 3rd Br

    3.91 x 2.91 ft 2nd level

  • 4th Br

    2.91 x 3.07 ft 2nd level

  • Bathroom

    3.63 x 2.56 ft 2nd level

    5 Pc Bath

  • Rec

    6.05 x 5.23 ft Lower level

  • Other

    3.48 x 6.56 ft Lower level

  • Bathroom

    3.93 x 3.01 ft Lower level

    3 Pc Bath

Thinking of Selling?

Find Out Your Home’s Value in Today’s Market!

No Email or Signup is required to view your home estimate.

estimate your home value

Contact Manoj Kukreja

Sales Representative,
Century 21 People’s Choice Realty Inc.,
Brokerage
(647) 576 - 2100

Manoj profile avatar

Property History

Property history for 1 Emery Court, Ottawa

This property has been sold 1 time before. Create your free account to explore sold prices, detailed property history, and more insider data.

Sign In / Register

Mortgage Calculator

This data is for informational purposes only.

Mortgage Payment per month

Principal Amount

Interest

Total Payable

Amortization

Amortization

Closing Cost Calculator

This data is for informational purposes only.

Closing Cost Total for this property

Total Cash flow for purchasing this property

Down Payment(%)*
Additional information

Provincial Land Transfer Tax

Ontario Land Transfer Tax Rebate

Toronto Land Transfer Tax

Toronto Land Transfer Tax Rebate

PST on CMHC Insurance Premium

Lawyer Fees

$2,825

Government Registration Fee's

$164

Title Insurance

Closing Cost Total

Total Cash flow for purchasing this property

Provincial Land Transfer Tax

Ontario Land Transfer Tax Rebate

Toronto Land Transfer Tax

Toronto Land Transfer Tax Rebate

PST on CMHC Insurance Premium

Lawyer Fees

$2,825

Government Registarion Fee's

$164

Title Insurance

Down Payment(%)*

* A down payment of less than 20% is permitted only for first-time home buyers purchasing their principal residence. The minimum down payment required is 5% for the portion of the purchase price up to $500,000, and 10% for the portion between $500,000 and $1,500,000. For properties priced over $1,500,000, a minimum down payment of 20% is required.

Thinking of Selling?

Find Out Your Home’s Value in Today’s Market!

No Email or Signup is required to view your home estimate.

estimate your home value

Contact Manoj Kukreja

Sales Representative, Century 21 People’s Choice Realty Inc., Brokerage
(647) 576 - 2100

Manoj profile avatar

Recent Sold Listings in Arlington Woods, Ottawa

Popular Cities